A floor plan is coordinates, not buttons. Alza publishes its geometry as 31 typed tools, so your agent draws the plan, checks its own work, buys from another origin, and raises it to walkable 3D.
Aggregate38
Leverage10
Execution9
Impact9
Creativity10
Each criterion 1–10, equally weighted; aggregate is their sum. Ranking is the pipeline's consolidated output.
Origin, access model, eligibility, and substitution are reviewer diagnostics, not judging criteria. Authentication requirements are not penalized.
02 The two blind reviews
Two independent reviewers scored this project blind, from a sanitized evidence packet.
Scores are shown separately so the reasoning stays inspectable. A withheld score means the reviewers differed by more than two points.
Reviewer A (round 1)
confidence 96%
Leverage
10 /10
Floor-plan geometry, constraints, cross-origin tool sharing, and shared live model state are precisely the kind of structured operations generic UI driving cannot reliably perform.
Frames show live tools, progressive wall/room/furniture construction, and metric layout refinement.
Project explicitly contrasts coordinates and constraints with mouse-only interaction.
Execution
9 /10
The 135-second video transcript and frame sheets provide unusually complete evidence from plan reconstruction through furniture, constraint correction, supplier placement, approval, and 3D walkthrough.
Evidence cited
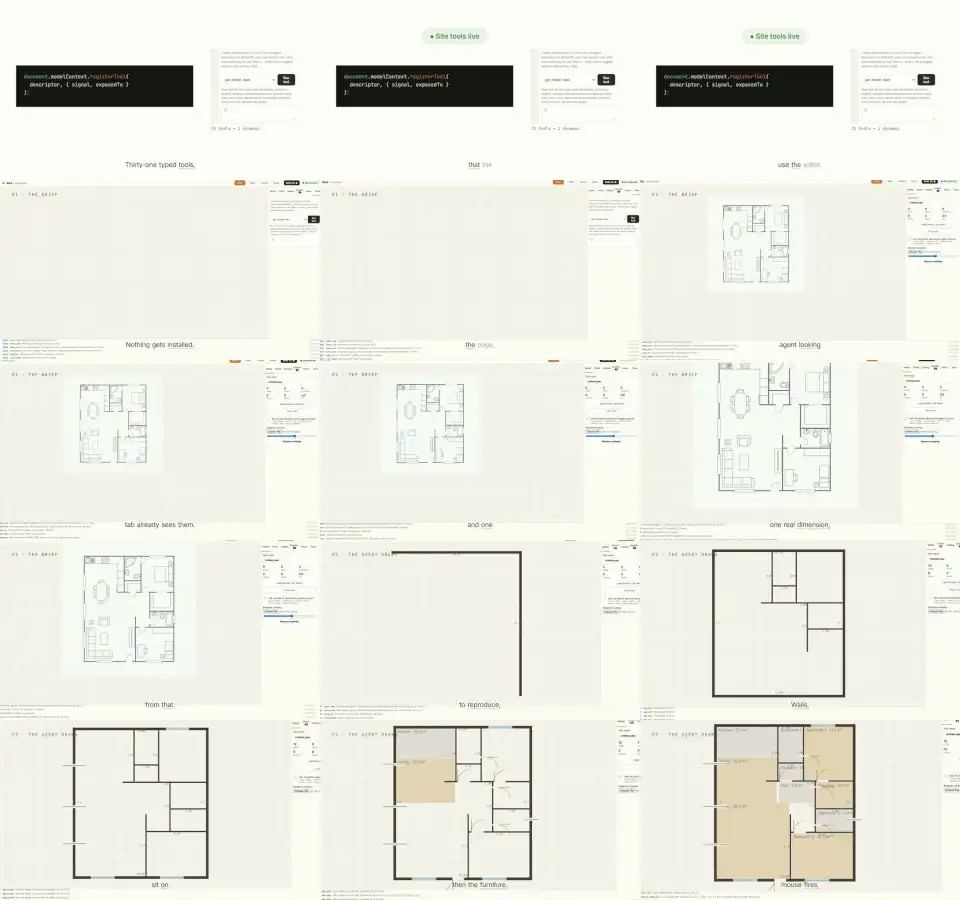
Transcript reports 12 walls, 14 openings, 10 rooms, and 34 furniture pieces reconstructed from a photo.
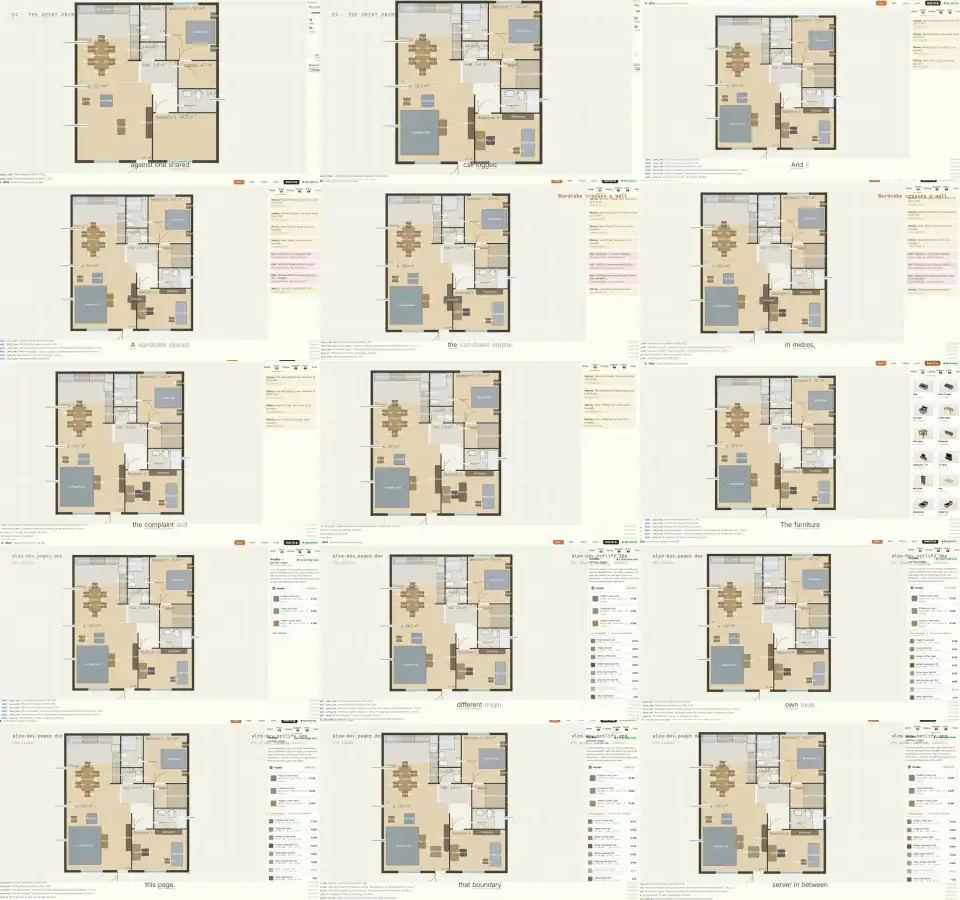
Frames show 2D floor plans, furniture/catalogue states, and 3D interior views.
Video is submitted with title and duration; repository is public.
Impact
9 /10
Home planners, designers, and renovators have a concrete costly workflow need; turning an unscaled plan photo into checked, walkable geometry offers credible value before construction or purchase.
Evidence cited
Specific photo-to-floor-plan-to-3D workflow.
Constraint checking can catch furniture through walls and fit products before buying.
Creativity
10 /10
The concept, interaction model, cross-origin supplier handoff, and walkable output are unusually original and pursued deeply.
Evidence cited
Agent asks for a real dimension to establish scale rather than hallucinating scale.
Cross-origin tools place real-size supplier products into the plan.
Destructive actions use human approval requests.
Reviewer B (round 2)
confidence 93%
Leverage
10 /10
A floor plan's meaningful operations are geometry, constraints, and shared model state—not UI buttons; WebMCP makes precise agent construction and cross-origin tool collaboration practical.
Evidence cited
Transcript reports 31 typed tools and agent-built geometry from a photo.
Agent reads constraint complaints, fixes placement, and requests approval for destructive calls.
Execution
9 /10
The packet evidences a deep end-to-end workflow from scale inference and tracing through validation, furnishing, approval, 3D generation, and walk-through, with extensive frame and video support.
Evidence cited
Video describes 12 walls, 14 openings, 10 rooms, and 34 furniture pieces traced.
Frame sheets and 16 gallery images cover 2D, constraints, supplier placement, approval, and 3D walk-through.
Impact
9 /10
Homeowners and designers can turn an existing plan into a measurable, furnished, inspectable model before construction or purchase; the demonstrated workflow addresses a real mouse-centric limitation.
Evidence cited
Agent asks for one real dimension and builds from a previously unseen plan photo.
Constraint checking can catch furniture intersecting walls before purchase.
Creativity
10 /10
The concept deeply pursues an ambitious interaction model: agent-authored geometry, cross-origin commerce, safety approvals, and immersive 3D from a photo.
Evidence cited
No DOM/button equivalent for precise wall geometry; tools expose the actual model.
Agent-authored custom furniture and walkable 3D are shown as one coherent pipeline.
03 Review highlights
Standouts across reviewers
Best-in-packet example of WebMCP changing what an agent can do.
End-to-end geometry, validation, commerce, and 3D walkthrough are tightly integrated.
Best-in-packet WebMCP indispensability.
End-to-end geometry-to-walkthrough evidence.
Red flags
Demo scope and model fidelity beyond the shown scenario are not independently verified.
Demo_alive is unknown, so current deployment availability is not established.
04 Evidence
What each artifact proves is labeled on the artifact itself. A Devpost page capture is packaging evidence, not proof the product runs;
video frames are evidence from the submitted demo, not live verification.
Probe captures come from Stage 2 interactive testing of the live product by a reviewer.
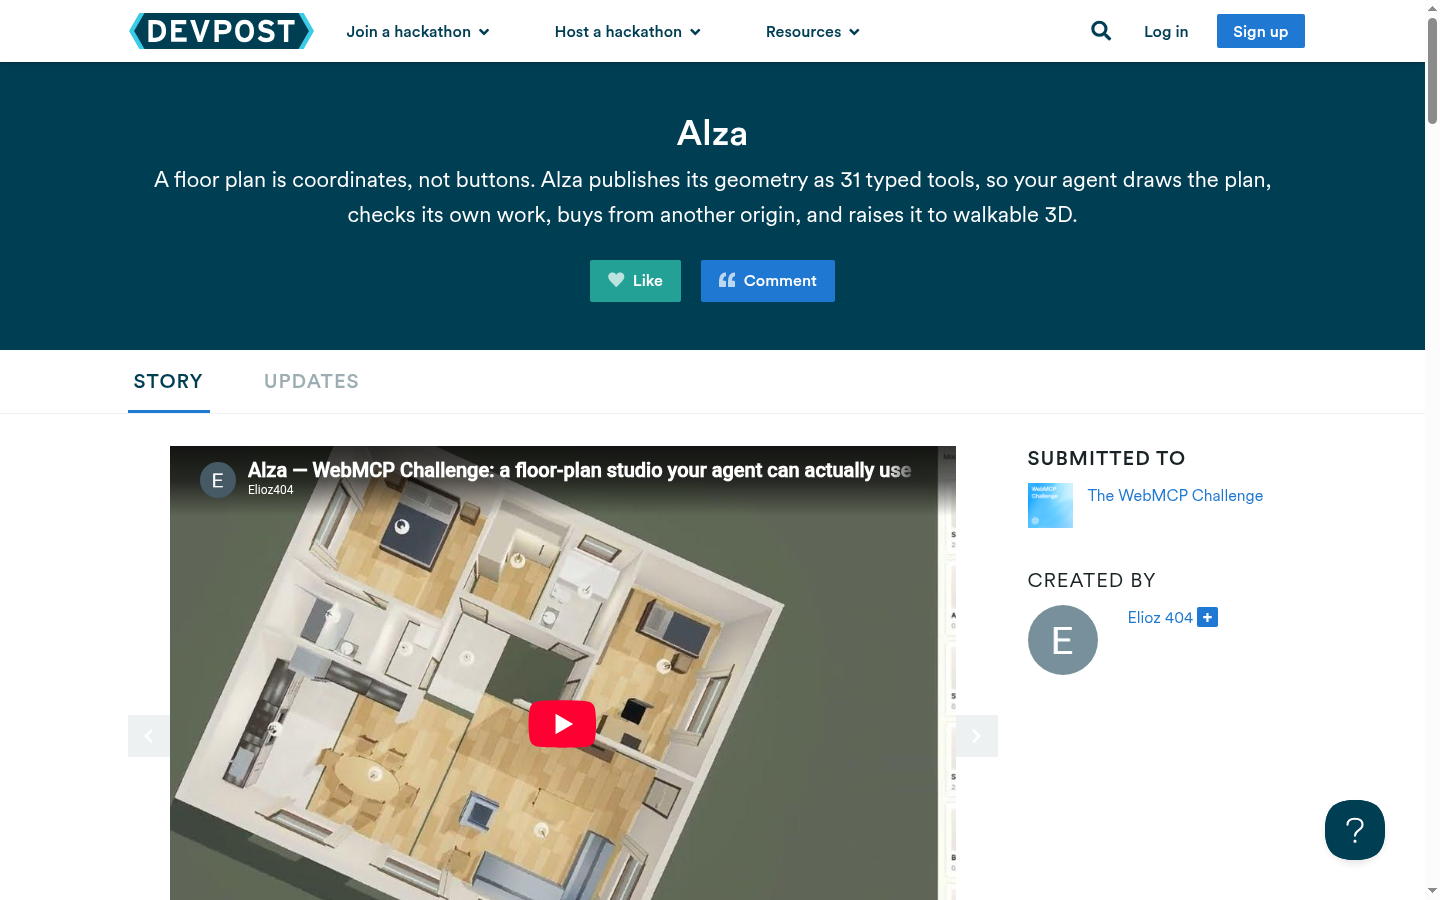
EX-01 Devpost page capture · packaging evidence, not runtime proof
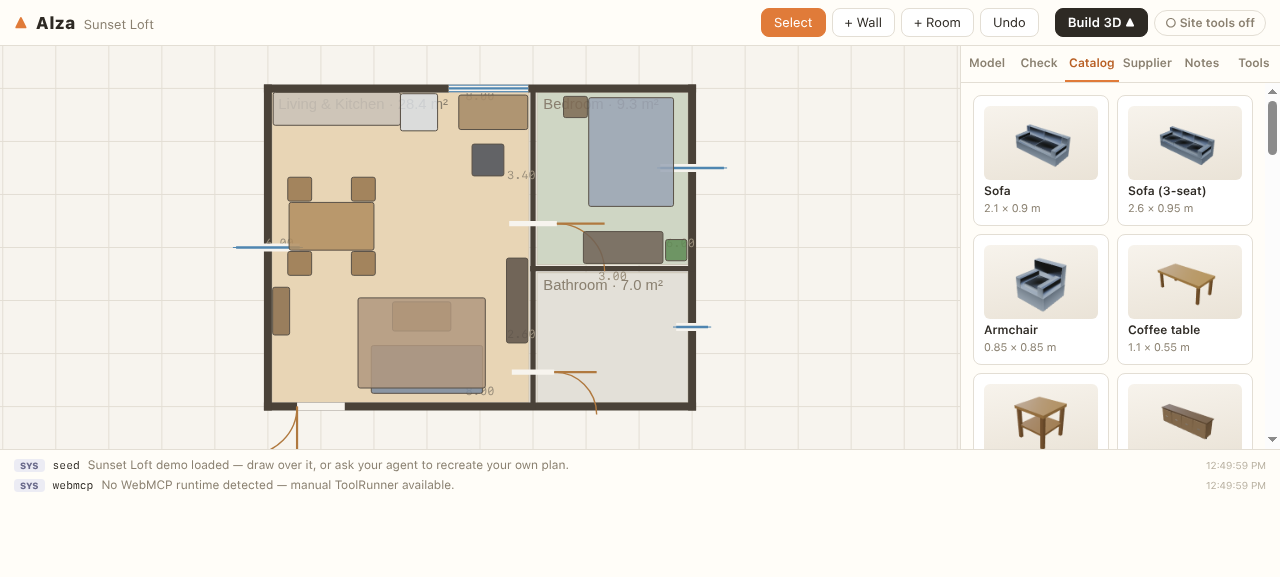
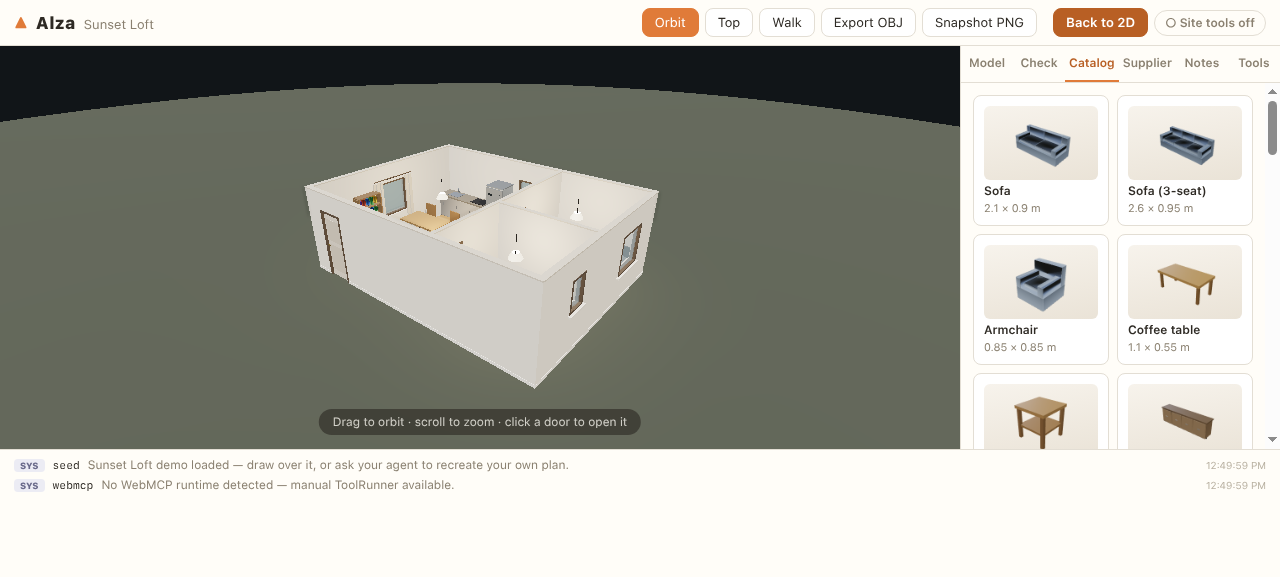
· sourceEX-02 Live probe at Stage 2 · observed product behavior, reviewer-drivenEX-03 Live probe after interaction · observed product behavior
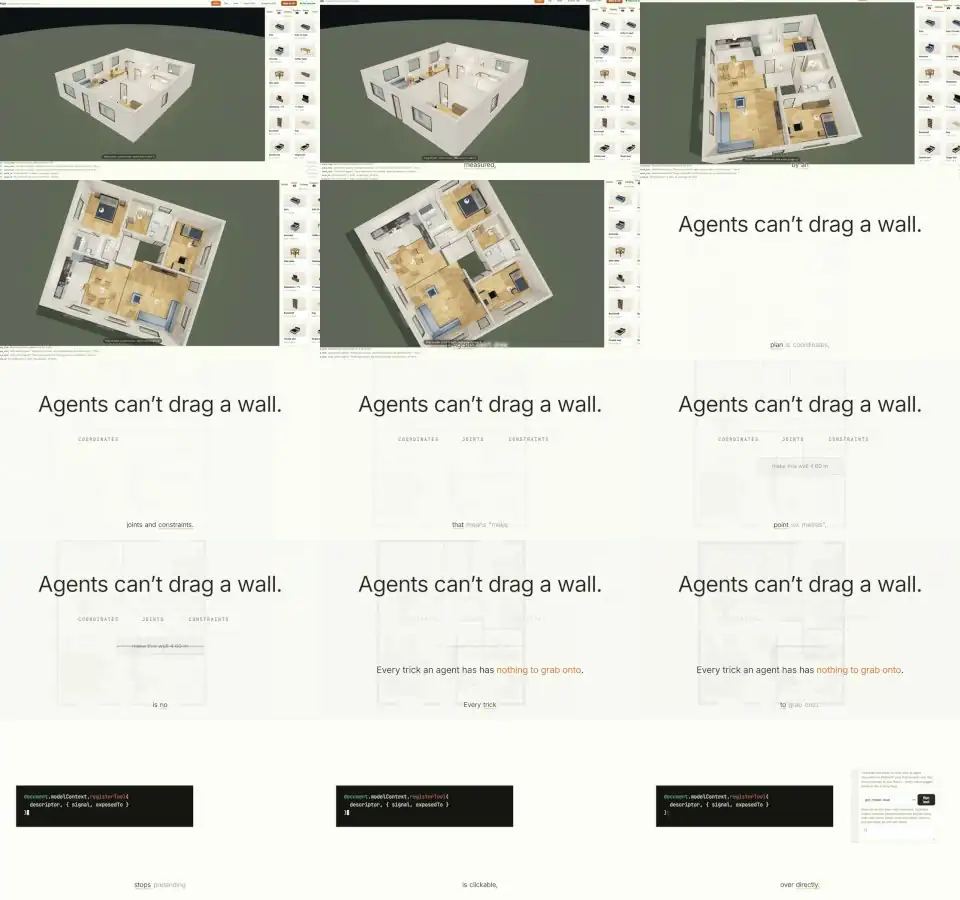
EX-V Submitted demo video — “Alza — WebMCP Challenge: a floor-plan studio your agent can actually use”
Contact sheets from the 135s video the team submitted. This is what reviewers were shown;
it demonstrates the product in motion but is not independent verification.
· watch the original
EX-V1 Sheet 1 of 3 · reported video evidenceEX-V2 Sheet 2 of 3 · reported video evidenceEX-V3 Sheet 3 of 3 · reported video evidence