Origin, access model, eligibility, and substitution are reviewer diagnostics, not judging criteria. Authentication requirements are not penalized.
02 The two blind reviews
Two independent reviewers scored this project blind, from a sanitized evidence packet.
Scores are shown separately so the reasoning stays inspectable. A withheld score means the reviewers differed by more than two points.
Reviewer A (round 1)
confidence 75%
Leverage
8 /10
Structured shared room state and a common geometric rule engine eliminate visual guessing about dimensions, door swings, routes, and owned furniture.
Evidence cited
About text describes 16 native tools reading the same document and constructing a separate Proposal.
Rules cover door swings, clearances, routes, TV/seating, table gaps, and bed-side usability.
Execution
7 /10
The proposal/accepted-room separation and rule scope are coherent, with a live demo, but the packet lacks video proof.
Evidence cited
Demo marked alive and public repo exists.
Human-only apply, confirmation, discard, unlock, and view switching are clearly specified.
Impact
8 /10
People planning rooms benefit from dimensional and circulation checks, especially when fitting existing furniture; the problem-solution fit is credible.
Evidence cited
Targets measured rooms and furniture users with locked dimensions/positions.
Explicitly checks walking routes and functional relationships beyond overlap.
Creativity
8 /10
Separate Yours/Proposal collaboration and rule-aware spatial reasoning make a notably original agent interaction for room planning.
Evidence cited
Agent cannot switch the person’s view or apply its own work.
2D/3D proposals plus domain-specific rule checks pursue the concept deeply.
Reviewer B (round 2)
confidence 84%
Leverage
9 /10
The agent shares the live room document and rule engine while working in a separate proposal; this structured state and domain validation are difficult to reproduce reliably through UI clicking.
Evidence cited
Narrative describes 16 native tools, shared document inspection, separate Proposal versus Yours, and rule checking.
Rules cover door swings, clearances, routes, TV/seating, and furniture constraints.
Execution
8 /10
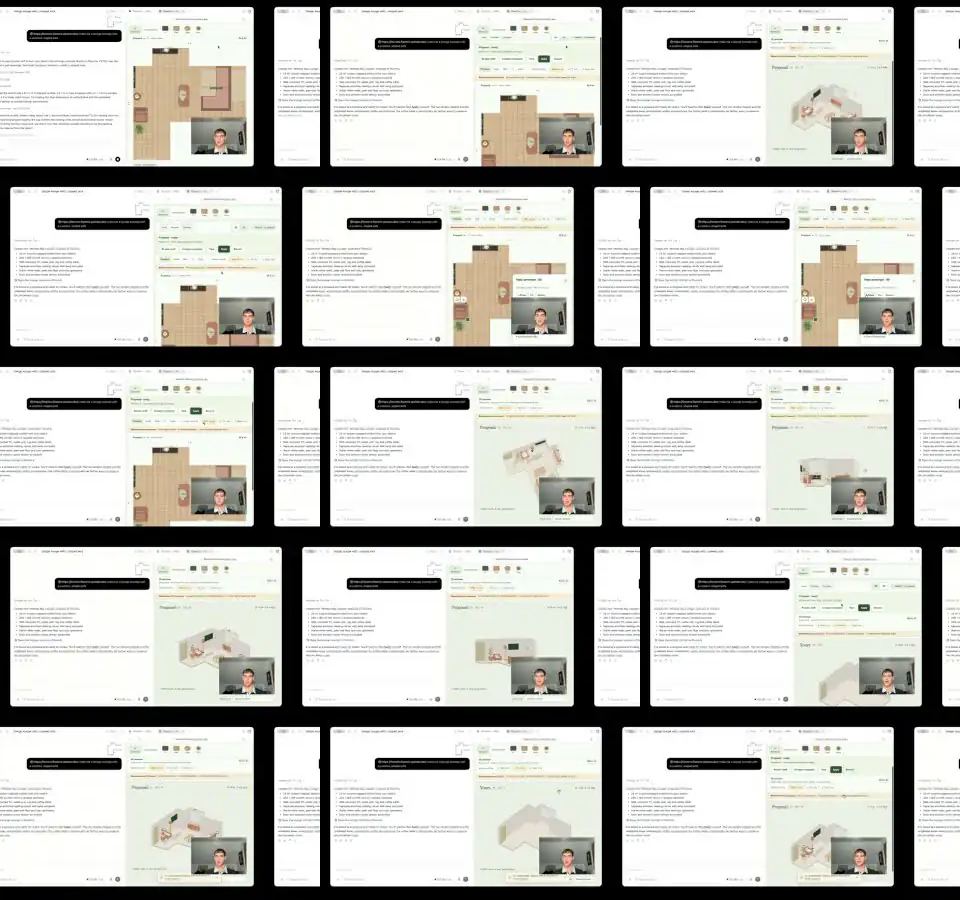
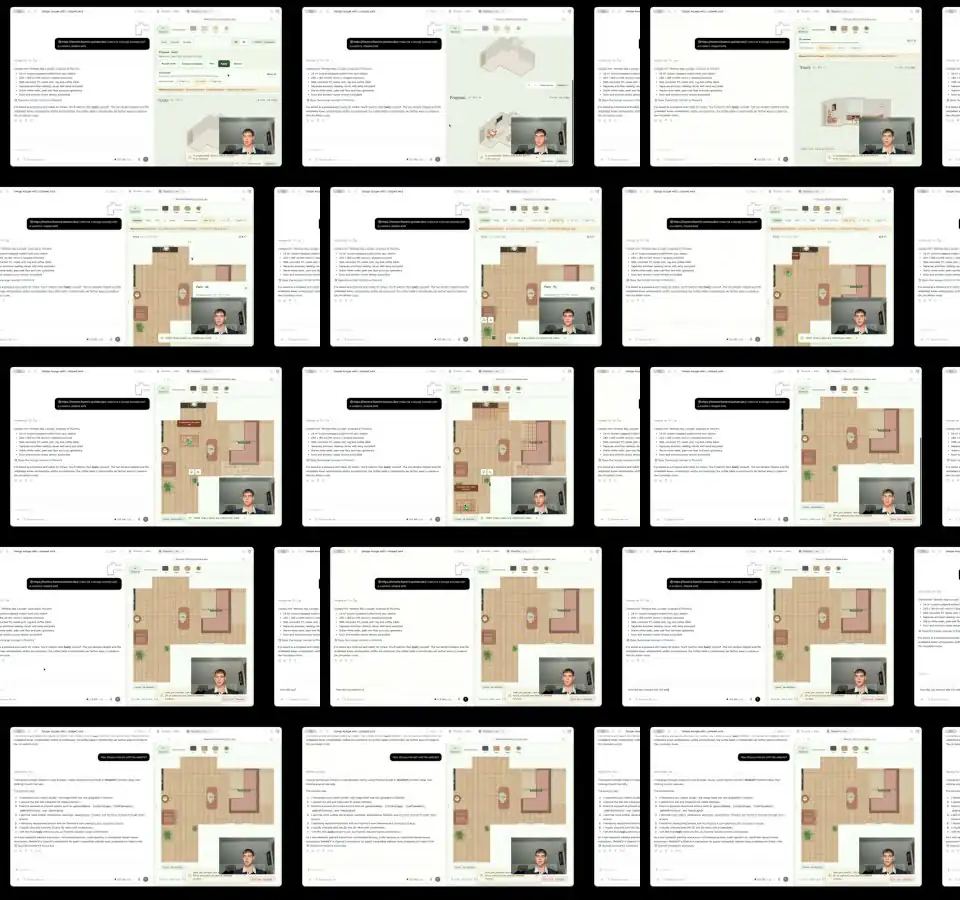
Frames show instructions/chat alongside evolving 2D floor plans and 3D room views; packaging shows a deployed editor and repository, though agent calls are not directly visible.
Evidence cited
Frame sheets show changing room layouts, furniture, top-down and isometric views.
Home layout planning is a real need, especially when dimensions, owned furniture, access paths, and safety constraints matter.
Evidence cited
The workflow uses measured rooms and owned furniture and checks practical circulation constraints.
Human comparison and final-change control fit consequential home decisions.
Creativity
9 /10
An agent-native interior planner that reasons over geometric constraints and produces a reviewable proposal is ambitious and distinctive.
Evidence cited
Separate agent proposal state and domain-specific spatial rule engine.
Combined 2D/3D inspection with human-controlled application.
03 Review highlights
Standouts across reviewers
Agent work is isolated from the accepted room and evaluated by shared rules.
Strong shared-state geometry use case.
Proposal/apply boundary is clear and safety-conscious.
Red flags
No video submitted; visual runtime proof is limited.
Contact sheets show a recorded/demo-like interaction but not readable tool calls or all rule outcomes.
04 Evidence
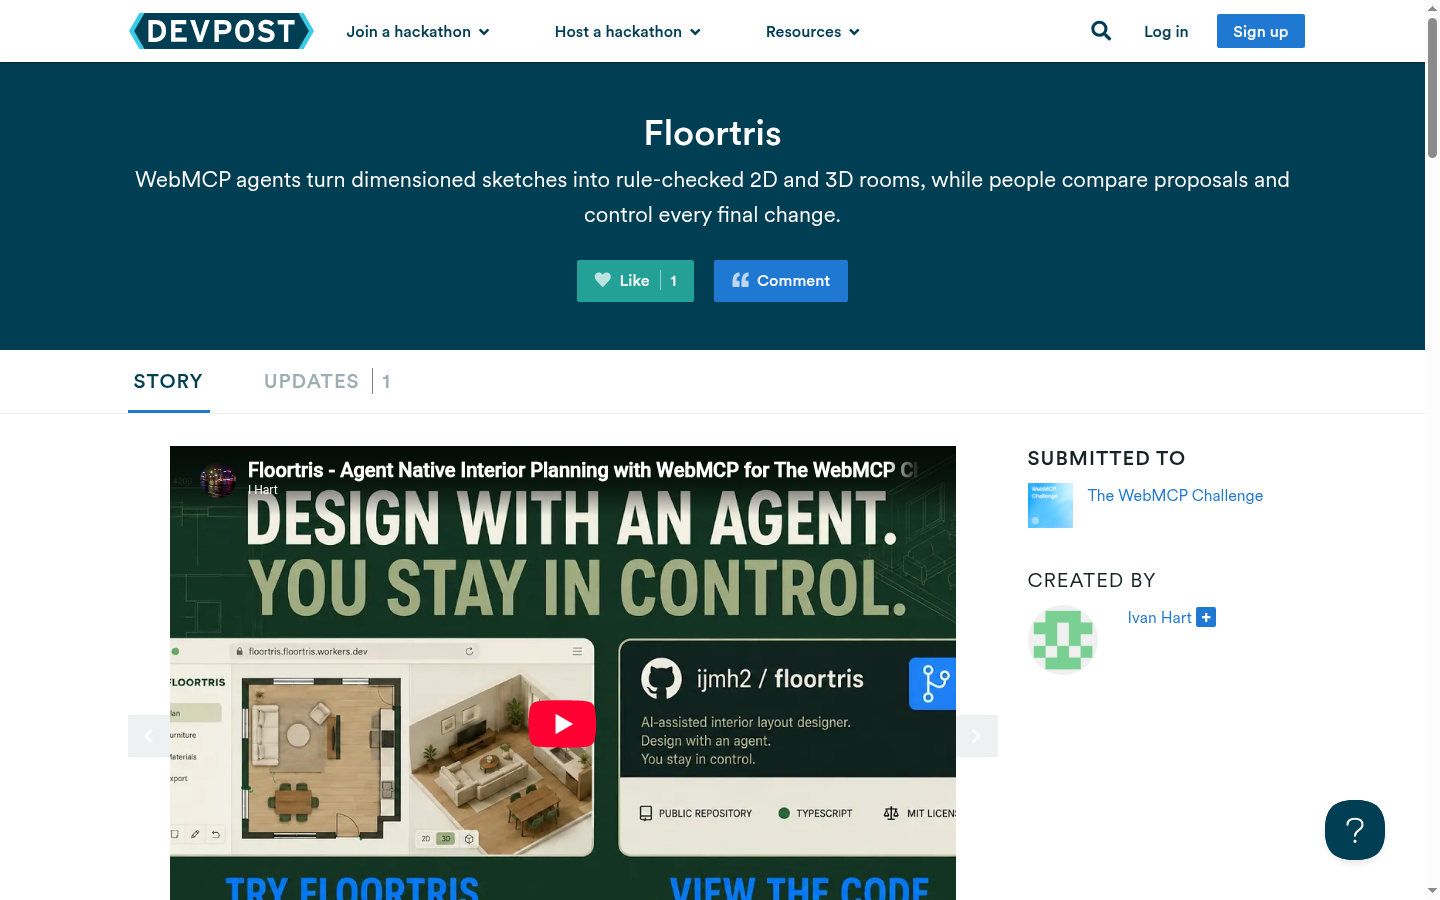
What each artifact proves is labeled on the artifact itself. A Devpost page capture is packaging evidence, not proof the product runs;
video frames are evidence from the submitted demo, not live verification.
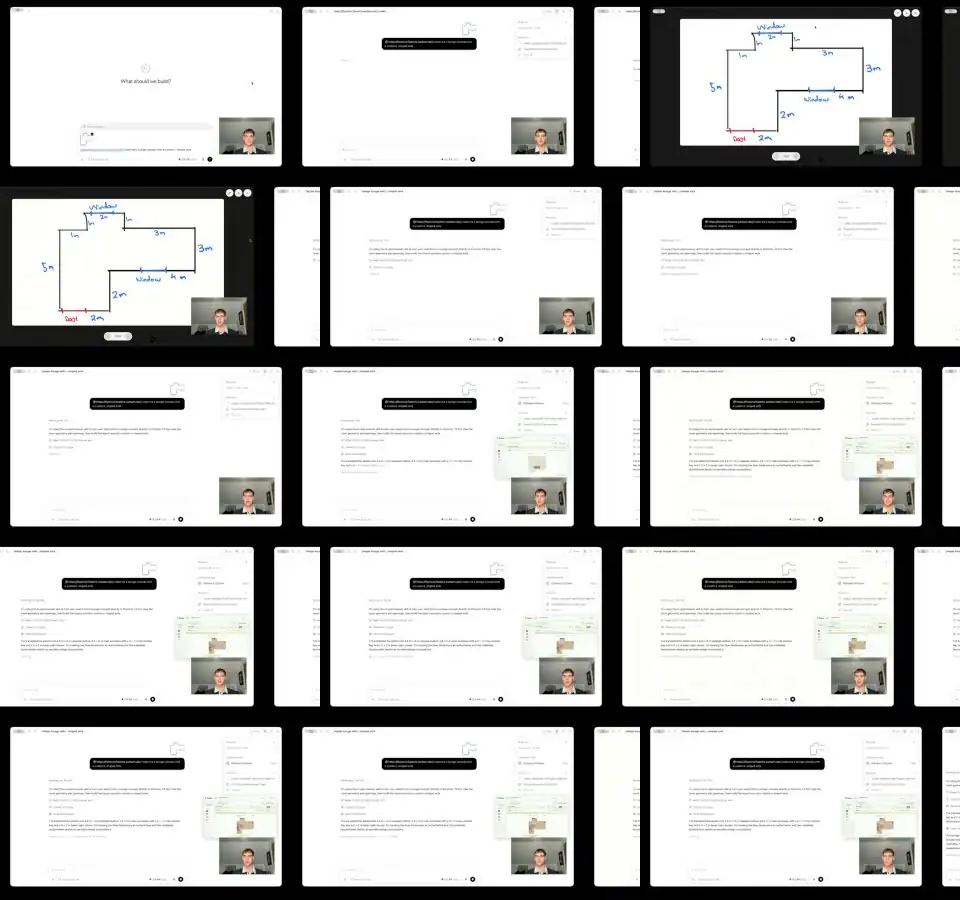
Contact sheets from the ?s video the team submitted. This is what reviewers were shown;
it demonstrates the product in motion but is not independent verification.
· watch the original
EX-V1 Sheet 1 of 3 · reported video evidenceEX-V2 Sheet 2 of 3 · reported video evidenceEX-V3 Sheet 3 of 3 · reported video evidence